
Views - Golf Course











Address
8678 S Mount Majestic Rd, Sandy, UT
Price
$ 829,995
Property Attributes
- MLS#2187486
- TypeSingle Family
- Listing Status Active
- CountySALT LAKE
- CitySandy
- AreaSandy
- NeighborhoodWILLOW CREEK #6
- Zip84093
- StyleSplit-Entry/Bi-Level
- Year Built1967
- Taxes$ 4858
- Price$ 829,995
- Bedrooms4
- Full Bathrooms3
- Half Bathrooms0
- Sqr Footage2181
- Lot Size0.27 Acres
Data Source:
Wasatch Front Regional MLS (WFRMLS)
Property Description
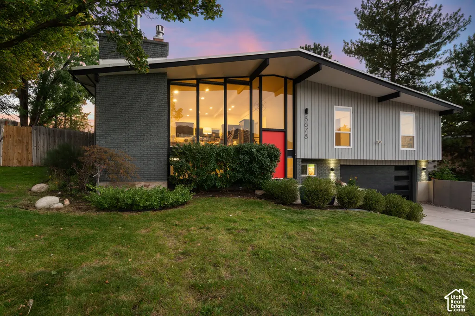
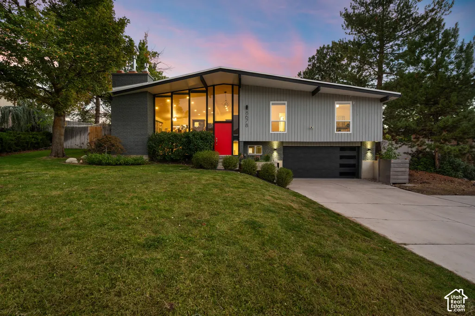
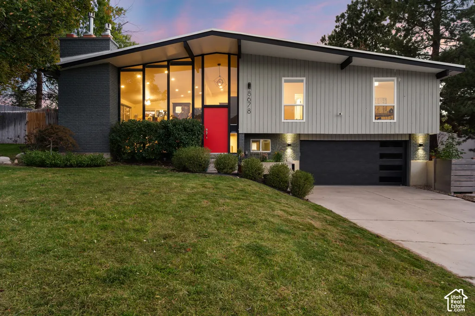
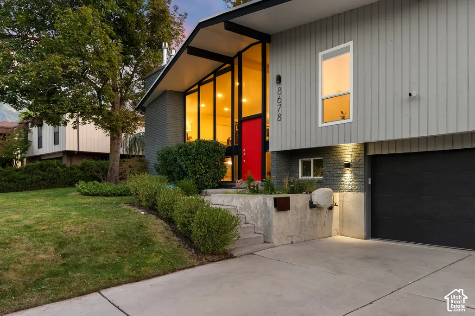
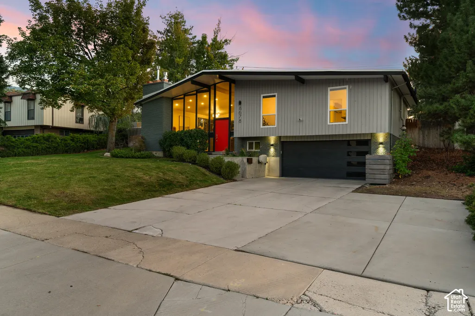
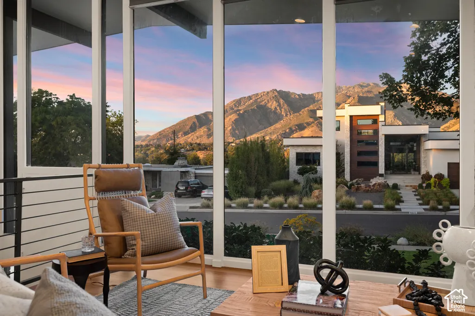
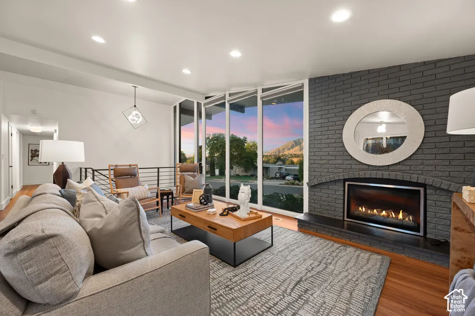
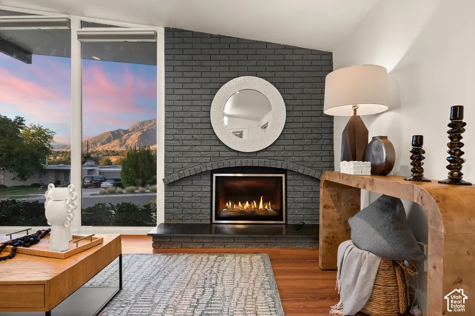
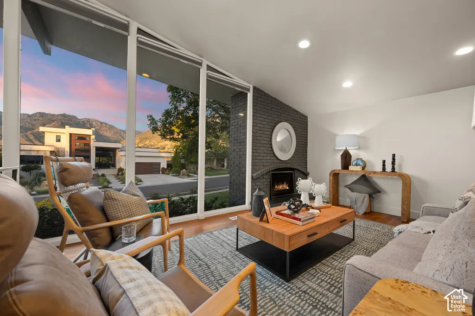
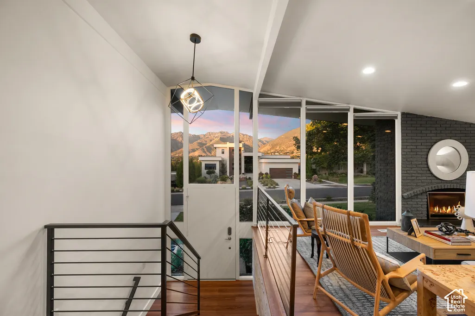
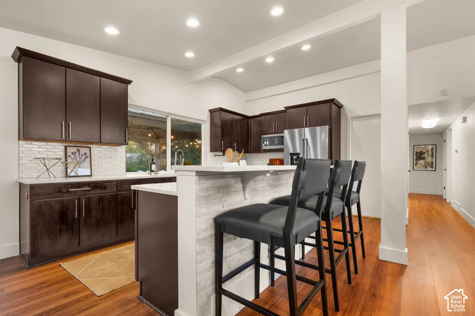
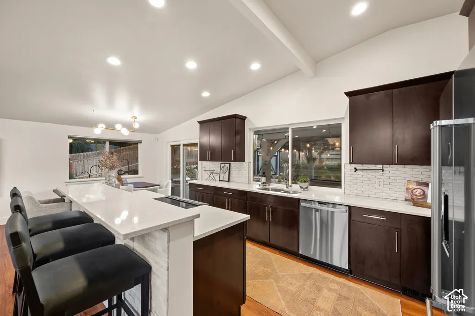
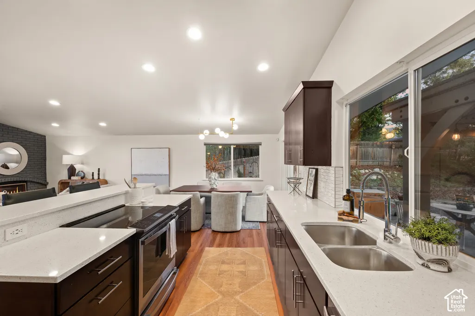
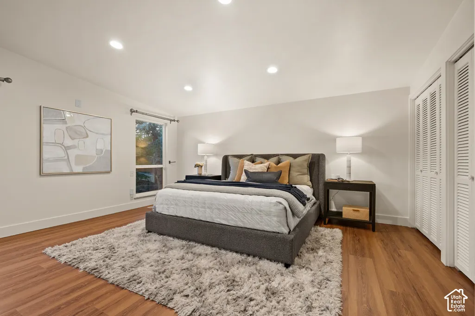
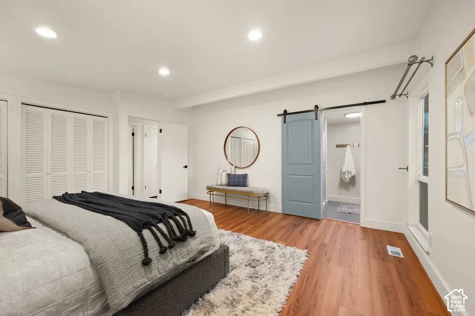
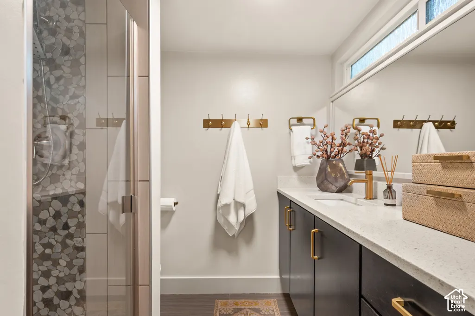
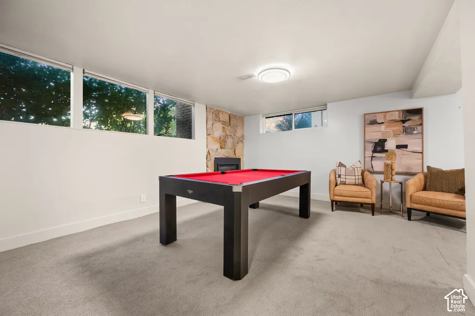
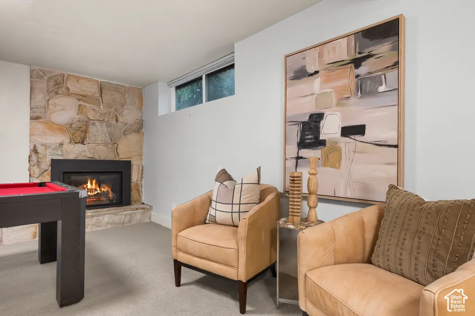
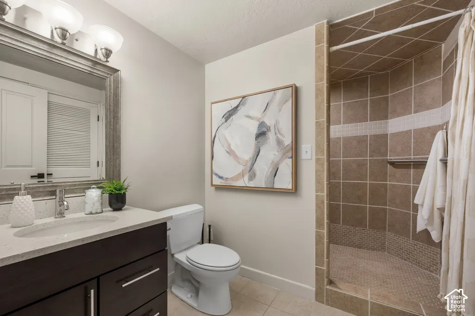
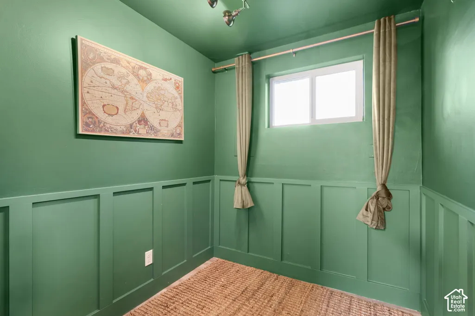
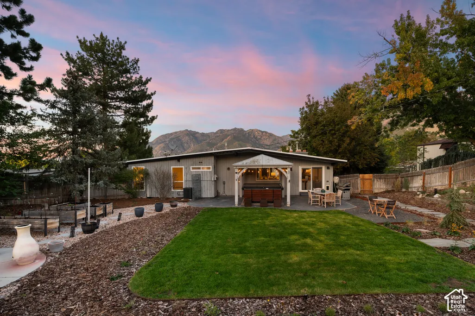
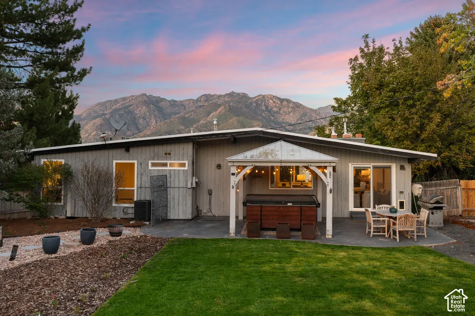
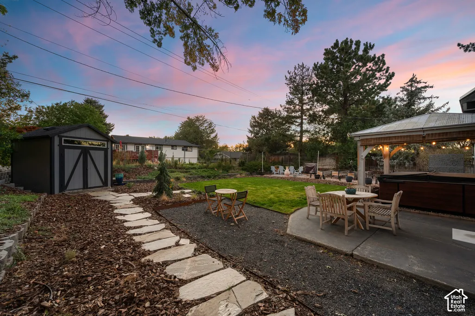
Set against the dramatic backdrop of the Wasatch Mountains, this beautifully updated Sandy home brings together mid-century modern style, thoughtful contemporary updates, and an incredible connection to the outdoors. Inside, clean lines, vaulted ceilings, abundant natural light from the floor-to-ceiling windows, and rich new walnut-toned LVP floors create a warm, sophisticated feel throughout. Fresh interior paint gives the space an even more modern finish, while the spacious layout offers four bedrooms and three bathrooms with room to live, work, and entertain. The spacious kitchen features quartz countertops, stainless steel appliances, and a walk-in pantry to boot! The heart of the home opens naturally to the outdoors, where expansive mountain views set the scene for morning coffee, evening sunsets, and everything in between. Step into the fully landscaped and irrigated backyard and you'll find a private, serene retreat surrounded by greenery, multiple gathering spaces, and an incredible Bullfrog hot tub-an ideal place to unwind beneath the stars. Tucked into the desirable Willow Creek area of Sandy, this home offers the rare combination of thoughtful design, move-in-ready updates, spectacular scenery, and easy access to the lifestyle that makes Utah's east side so special. With world-class skiing, golf, trails, shopping, dining, and the mountains all close at hand, this is a home that feels as good as it looks. Stylish, peaceful, and exceptionally well cared for, this is one you'll want to experience in person.
| Elementary School | Middle School | High School |
|---|---|---|
| Brookwood Elementary School | Albion Middle School | Brighton High School |
| Price History | |
|---|---|
| 9/25/2026 | Listed $829,995 |
General Features
| Living Area | 2181.0 |
|---|---|
| Sewer | Sewer: Connected,Sewer: Public |
| Heating | Forced Air,Gas: Central |
| Cooling | Central Air |
| Utilities | Natural Gas Connected,Electricity Connected,Sewer Connected,Sewer: Public,Water Connected |
| Roof | Membrane |
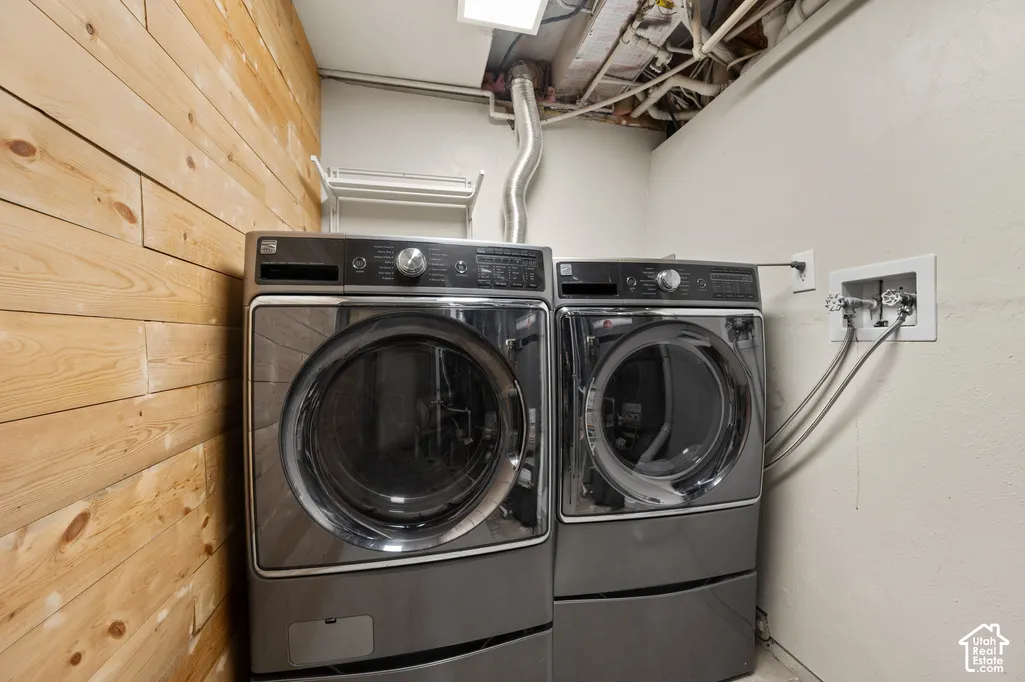
| Appliances | Dryer,Gas Grill/BBQ,Refrigerator,Washer |
| Zoning | Single-Family |
| Garage Spaces | 2.0 |
| Patio/Porch Features | Covered |
| Architectural Style | Split-Entry/Bi-Level |
| Construction Materials | Brick,Cedar,Clapboard/Masonite |
| Year Built | 1967 |
| View | Mountain(s) |
| Stories Count | 2 |
| Topography | Curb & Gutter,Fenced: Full,Road: Paved,Secluded Yard,Sidewalks,Sprinkler: Auto-Full,Terrain,Flat,View: Mountain |
| Property Subtype | Single Family Residence |
| Current Use | Single Family |
| County | Salt Lake |
| New Construction | No |
| Property Type | Residential |
| HOA | No |
| Attached Garage | Yes |
| Subdivision Name | WILLOW CREEK #6 |
| Facing Direction | Northeast |
| Garage Y/N | Yes |
| Total Rooms | 16 |
| Full Baths | 1 |
| Status | Active |
| Directions | Directions: From Creek Road turn south on Willow Creek Drive,turn right on Bridger Blvd,then left (south) on Mt. Majestic. |
| High School | Brighton |
| City | Sandy |
| Senior Community Y/N | No |
| High School District | Canyons |
| Zoning Description | 4110 |
| MLS Area | Sandy; Alta; Snowbd; Granite |
| Lot Size Units | Acres |
| Lot Size Square Feet | 11761.2 |
| Carport Y/N | No |
| Listing Terms | Cash,Conventional |
| Elementary School | Brookwood |
| Property Attached Y/N | No |
| Tax Annual Amount | 4858.0 |
| Home Warranty Y/N | No |
| Middle/Junior High School | Albion |
| Property Condition | Blt./Standing |
| Lease Considered Y/N | No |
| Living Area Units | Square Feet |
| Standard Status | Active |
| Middle/Junior School District | Canyons |
| Elementary School District | Canyons |
| PostalCity | Sandy |
| ADU | No |
Interior Features
| Interior Amenities | Bath: Primary,Den/Office,Disposal,Floor Drains,Gas Log,Great Room,Kitchen: Updated,Oven: Gas,Range/Oven: Built-In,Vaulted Ceilings,Smart Thermostat(s) |
|---|---|
| Basement | Partial |
| Flooring | Carpet,Tile |
| Total Fireplaces | 2 |
| Air Conditioning Y/N | Yes |
| Heating Y/N | Yes |
| Window Features | Blinds |
| Fireplace Y/N | Yes |
| Above Grade Finished Area | 1416.0 |
| 3/4 Baths | 2 |
| Laundry Features | Electric Dryer Hookup |
| Total Bedrooms | 4 |
| Main Level Bedrooms | 3 |
| Total Baths | 3 |
| Basement Finished | 99 |
Exterior Features
| Exterior Amenities | Double Pane Windows,Lighting,Patio: Covered,Sliding Glass Doors |
|---|---|
| Vegetation | Landscaping: Full,Mature Trees,Vegetable Garden |
| Parking Features | Attached,Opener,Storage Above |
| Lot Features | Curb & Gutter,Fenced: Full,Road: Paved,Secluded,Sidewalks,Sprinkler: Auto-Full,View: Mountain |
| Water Source | Culinary |
| Total Parking | 2.0 |
| Inclusions | Dryer,Gas Grill/BBQ,Gazebo,Hot Tub,Range,Refrigerator,Storage Shed(s),Washer,Window Coverings,Smart Thermostat(s) |
| Lot Size Area | 0.27 |
| Spa | No |
| Building Area Total | 2181.0 |
| Lot Dimensions | 0.0x0.0x0.0 |
| Lot Size Acres | 0.27 |
| Frontage Length | 0.0 |
| Private Pool | No |
| Waterfront Y/N | No |
| Covered Spaces | 2.0 |
| RV Parking Dimensions | 0.00 |
| Other Equipment | Gazebo,Hot Tub,Storage Shed(s),Window Coverings |
| Horse Y/N | No |
Amenities
- Foreclosure
- Views
- Short Sale
- New Construction
- Adult 55+
- Lease To Own
- No HOA Fees
- Furnished
- Primary On Main
- Air Conditioning
- Seller Finance
- Green
- Fixer Upper
- Horse
- Golf
- Fireplace
- Deck
- Garage
- Basement
- Pool
Property vs Single Family Average in 84093
Price
Taxes
Year Built
Visits
 Wasatch Front Regional MLS - Salt Lake Board of REALTORS® All information deemed reliable but not guaranteed. All properties are subject to prior sale, change or withdrawal. Neither listing broker(s) or information provider(s) shall be responsible for any typographical errors, misinformation, misprints and shall be held totally harmless. Listing(s) information is provided for consumer's personal, non-commercial use and may not be used for any purpose other than to identify prospective properties
